Direct Access To All Multiple Listings Like Realtors®

(Prices and inventory current as of Nov 30, 1999)

See Pictures and updates (icon)See photos and updates from listings directly in your feed

Share with you friends (icon)Share your favorite listings with friends and family

Save your search (icon)Save your search and get new listings directly in your mailbox before everybody else

Direct Access To All Multiple
Listings Like Realtors®

(Prices and inventory current as of Nov 30, 1999)

See Pictures and updates (icon)See photos and updates from listings directly in your feed

Share with you friends (icon)Share your favorite listings with friends and family

Save your search (icon)Save your search and get new listings directly in your mailbox before everybody else

Sign Up

it's quick and easy

We'll never post to social networks

or

  • This field is for validation purposes and should be left unchanged.

Already an account? Log in here

Log in

Please check username or password!

No account yet? Register here

Password forgotten? Reset your password

Reset your password

The email address does not seems to be correct!

Please check your email to reset your password

No account yet? Register here

Sign-up for FREE !

Sign-up to save your favorites.
By creating an account we can offer you even more then just saving your favorites:

Get new properties in your mailbox before anybody else

Easily save you searches

Receive handy tips and tricks on buying a new house

Register NOW

Already an account? Login here

114 Pine Creek Trail, Shepherdsville, KY 40165

$589,000 (Active Under Contract)
All pictures
Listed by: Kelly Hubbuch - Brown Realty

114 Pine Creek Trail, Shepherdsville, KY 40165

$$589,000
Active Under Contract
est.$589,000/month.
4 beds. 2 baths. 179,467 Sqft.

Get More Info

  • This field is for validation purposes and should be left unchanged.
  • This field is hidden when viewing the form

Payment Calculator

$/mo
Interest Rate,
This product uses the FRED® API but is not endorsed or certified by the Federal Reserve Bank of St. Louis.

114 Pine Creek Trail, Shepherdsville, KY 40165

$589,000
Active Under Contract
est.$589,000/month.
4 beds 2.5 baths 179,467 Sq.ft.
Download Listing As PDF

Generating PDF

Property details for 114 Pine Creek Trail, Shepherdsville, KY 40165
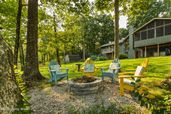
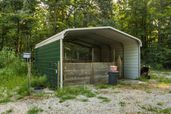
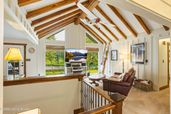
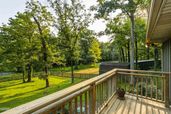
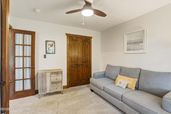
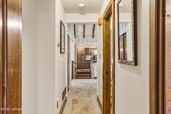
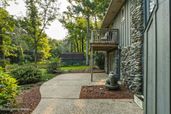
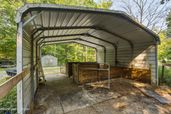
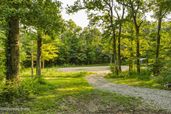
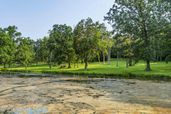
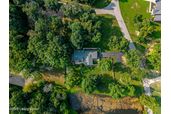
Welcome to 114 Pine Creek Trail, a beautifully updated 4 bedroom, 2.5 bath ranch offering over 3,200 finished square feet of living space on 4.12 acres in Bullitt County. With a finished walkout basement, wooded trails, pond views, and room to enjoy a variety of outdoor lifestyles, this move-in ready property offers an impressive combination of space, versatility, and country living. Inside, the main level features a spacious vaulted great room with exposed wood beams and large picture windows. The updated kitchen offers an island for additional storage and counter space, hand-stained hickory cabinetry, new quartz countertops, backsplash, modern fixtures, and a new dishwasher and microwave. An adjoining dining area remains open to the kitchen and is highlighted by a floor-to-ceiling stone fireplace and built-in bookshelves. The large primary suite features its own Juliet balcony overlooking the backyard along with a fully remodeled primary bathroom, creating a private retreat within the home. Two additional bedrooms and a half bath complete the main level. The finished walkout basement provides even more living space and makes this home especially well suited for multi-generational living, extended-stay guests, or anyone needing flexible space. The lower level includes a gorgeous hearthstone fireplace in the living room, a bedroom, full bathroom, expanded wet bar that could be used as a second kitchen, a bonus room, and a storage area. Outside, the screened-in back porch overlooks a shared pond stocked with largemouth bass and bluegill, providing a beautiful setting for morning coffee, relaxing evenings, and watching the surrounding wildlife. The property also features wooded riding and walking trails and plenty of room for recreation, gardening, animals, or creating your own mini homestead. An attached 2-car garage adds everyday convenience. More than $100,000 in updates and improvements have been made throughout the home in recent years, including updated flooring and paint, lighting and fixtures, a renovated laundry room, fencing, gravel improvements, and additional outdoor upgrades. Major mechanicals were updated in 2023, including the HVAC system and water heater, and a brand-new roof was installed just one month ago, providing added peace of mind for the next owner. For those looking for an equestrian setup, the property is already exceptionally well equipped. Features include three pastures with electric tape fencing and solar chargers, a 45' x 100' outdoor arena with a packed crushed-lime base and masonry sand/crushed-lime footing, two fully matted stalls, two cross-tie areas, a feed/tack room, generous hay storage, and additional riding trails through the wooded acreage. The Pine Creek Forest subdivision also offers unique nearby amenities, including Pine Creek Nature Reserve with an approximately 3-mile hiking trail, as well as Wight-Meyer Winery. Convenient access to I-65, Heritage Hill Golf Club, Bullitt County schools, shopping, Louisville, and Bardstown makes it easy to enjoy a more peaceful setting without giving up accessibility. Whether you're looking for acreage, multi-generational living, space for a homestead, room for horses, or simply a home where you can enjoy more privacy and the outdoors, this Bullitt County property offers a rare amount of flexibility both inside and out.
Property Description

MLS Information

  • Listing: 1726298
  • Listing Last Modified: 2026-08-22

Property Details

  • Standard Status: Active Under Contract
  • MLS Status: Active Under Contract
  • Property style: Ranch
  • Built in: 1977
  • Subdivision: PINE CREEK FOREST
  • Lot size area: 4.12 Acres

Geographic Data

  • County: Bullitt
  • MLS Area: PINE CREEK FOREST
  • Directions: From I-65, take Hwy 480 East. Pine Creek Trail on Left. House on Right. GPS for best directions.
Features

Interior Features

  • Bedrooms: 4
  • Full baths: 2.5
  • Half baths: 1
  • Living area: 3222
  • Fireplaces: 2

Exterior Features

  • Roof type: Shingle
  • Lot description: Corner Lot, Cleared, Wooded, Waterfront

Parking

  • Garage spaces: 2

Utilities

  • Sewer: Septic Tank
  • Water: Public
  • Heating: Electric, Heat Pump, Other
Property Information

Tax Information

    Disclaimer

    The property listing data and information set forth herein were provided to MLS Property Information Network, Inc. from third party sources, including sellers, lessors and public records, and were compiled by MLS Property Information Network, Inc. The property listing data and information are for the personal, non commercial use of consumers having a good faith interest in purchasing or leasing listed properties of the type displayed to them and may not be used for any purpose other than to identify prospective properties which such consumers may have a good faith interest in purchasing or leasing. MLS Property Information Network, Inc. and its subscribers disclaim any and all representations and warranties as to the accuracy of the property listing data and information set forth herein.

    Step 1 of 6

    Your mortgage approval starts here.

    Answer some questions to receive your approval letter. Get started now - no commitment needed.

    Home Description

    Thumbnail 1
    Thumbnail 2
    Thumbnail 3
    Thumbnail 4
    Thumbnail 5
    Thumbnail 6
    Thumbnail 7
    Thumbnail 8
    Thumbnail 9
    Thumbnail 10
    Thumbnail 11
    Thumbnail 12
    Thumbnail 13
    Thumbnail 14
    Thumbnail 15
    Thumbnail 16
    Thumbnail 17
    Thumbnail 18
    Thumbnail 19
    Thumbnail 20
    Thumbnail 21
    Thumbnail 22
    Thumbnail 23
    Thumbnail 24
    Thumbnail 25
    Thumbnail 26
    Thumbnail 27
    Thumbnail 28
    Thumbnail 29
    Thumbnail 30
    Thumbnail 31
    Thumbnail 32
    Thumbnail 33
    Thumbnail 34
    Thumbnail 35
    Thumbnail 36
    Thumbnail 37
    Thumbnail 38
    Thumbnail 39
    Thumbnail 40
    Thumbnail 41
    Thumbnail 42
    Thumbnail 43
    Thumbnail 44
    Thumbnail 45
    Thumbnail 46
    Thumbnail 47
    Thumbnail 48
    Thumbnail 49
    Thumbnail 50
    Thumbnail 51
    Thumbnail 52
    Thumbnail 53
    Thumbnail 54
    Thumbnail 55
    Thumbnail 56
    Thumbnail 57
    Thumbnail 58
    Thumbnail 59
    Thumbnail 60
    Thumbnail 61
    Thumbnail 62
    Thumbnail 63
    Thumbnail 64
    Thumbnail 65
    Thumbnail 66
    Thumbnail 67
    Thumbnail 68
    Thumbnail 69
    Thumbnail 70
    Thumbnail 71
    Thumbnail 72
    Thumbnail 73
    Thumbnail 74
    Thumbnail 75
    Thumbnail 76
    Thumbnail 77
    Thumbnail 78
    Thumbnail 79
    Thumbnail 80
    Thumbnail 81
    Thumbnail 82
    Thumbnail 83
    Thumbnail 84
    Thumbnail 85
    Thumbnail 86
    Thumbnail 87
    Thumbnail 88
    Thumbnail 89
    Thumbnail 90
    Thumbnail 91
    Thumbnail 92
    Thumbnail 93
    Thumbnail 94
    Thumbnail 95
    Thumbnail 96
    Thumbnail 97
    Thumbnail 98
    Thumbnail 99
    Thumbnail 100
    Thumbnail 101
    Thumbnail 102
    Thumbnail 103
    Thumbnail 104
    Thumbnail 105
    Thumbnail 106
    Thumbnail 107
    Thumbnail 108
    Thumbnail 109
    Thumbnail 110
    Thumbnail 111
    Thumbnail 112
    Thumbnail 113
    Thumbnail 114
    Thumbnail 115
    Thumbnail 116
    Thumbnail 117
    Thumbnail 118